

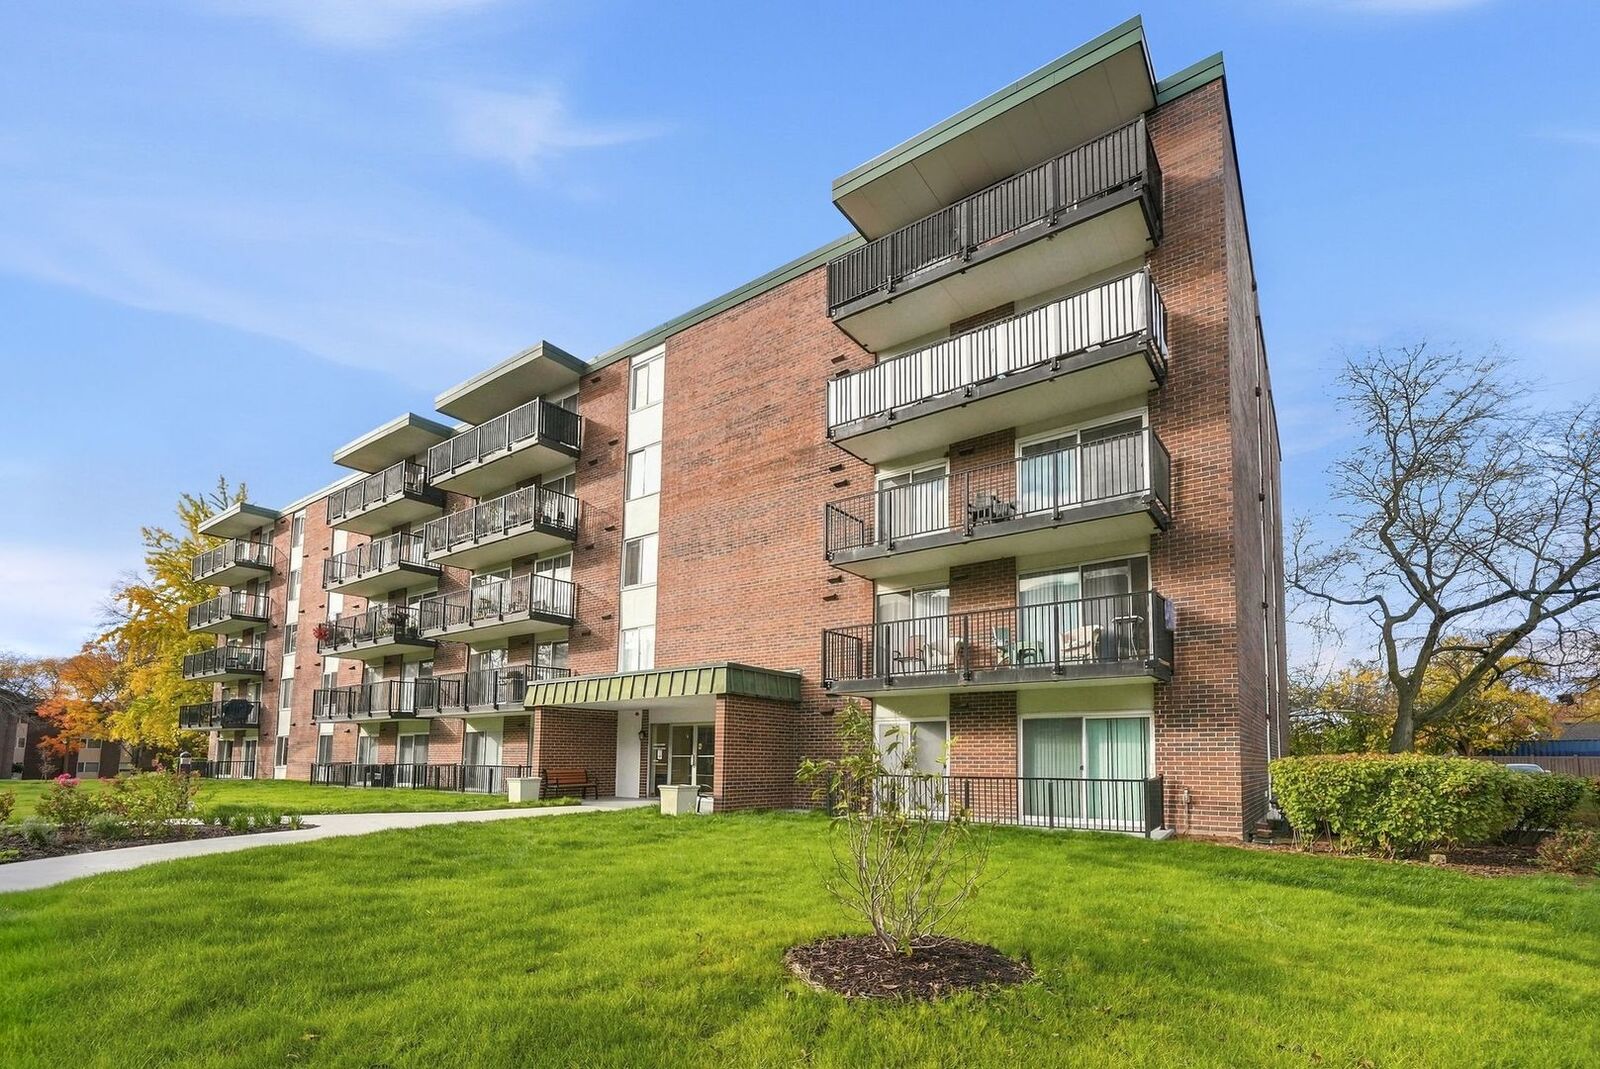
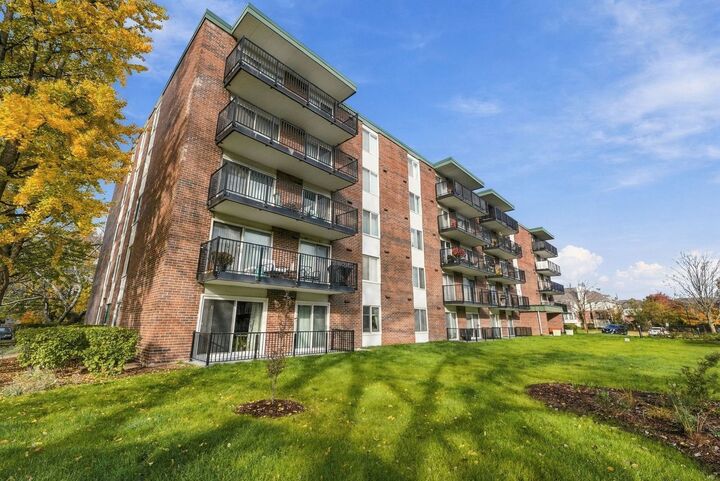
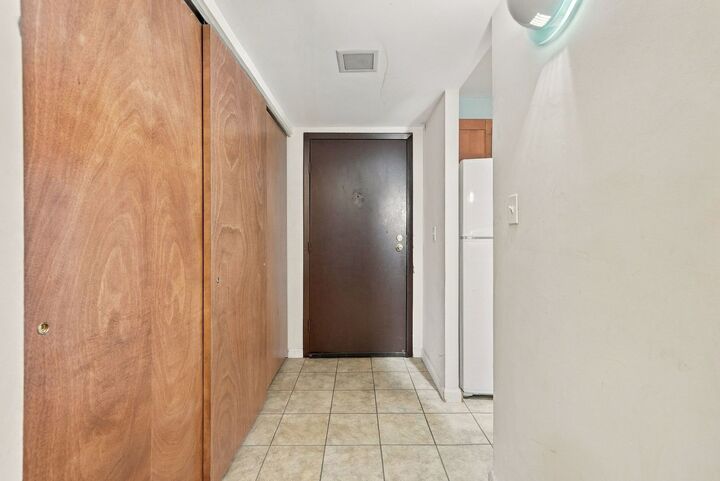
Listing Courtesy of:  Midwest Real Estate Data as distributed by MLS GRID / Listed By: Jamie Haake, Coldwell Banker Realty
 Midwest Real Estate Data as distributed by MLS GRID / Listed By: Jamie Haake, Coldwell Banker Realty
5S040 Pebblewood Lane W203 Naperville, IL 60563
Active (15 Days)
$219,900 (USD)
MLS #:
12800763
12800763
Taxes
$2,210(2024)
$2,210(2024)
Type
Condo
Condo
Year Built
1974
1974
School District
204
204
County
DuPage County
DuPage County
Community
Pebblewood
Pebblewood
Listed By
Jamie Haake, Coldwell Banker Realty
Source
Midwest Real Estate Data
Last checked Nov 14 2026 at 8:45 AM GMT+0000
Midwest Real Estate Data
Last checked Nov 14 2026 at 8:45 AM GMT+0000
Bathroom Details
- Full Bathroom: 1
- Half Bathroom: 1
Interior Features
- Storage
- 1st Floor Full Bath
- Flexicore
- Walk-In Closet(s)
- Laundry: In Unit
- Appliance: Range
- Appliance: Refrigerator
- Appliance: Washer
- Appliance: Dryer
- Appliance: Dishwasher
- Laundry: Washer Hookup
- Laundry: Main Level
Subdivision
- Pebblewood
Lot Information
- Common Grounds
Heating and Cooling
- Gas
- Central Air
Homeowners Association Information
- Dues: $547/Monthly
Utility Information
- Utilities: Water Source: Lake Michigan
- Sewer: Public Sewer
School Information
- Elementary School: Longwood Elementary School
- Middle School: Hill Middle School
- High School: Metea Valley High School
Parking
- Garage Door Opener
- Garage Owned
- Attached
- Garage
- Heated Garage
- Yes
Stories
- 5
Living Area
- 1,095 sqft
Location
Disclaimer: Square footage is based on information available to agent, including County records. Information has not been verified by agent and should be verified by buyer.
Based on information submitted to the MLS GRID as of 11/14/2026 08:45. All data is obtained from various sources and may not have been verified by broker or MLS GRID. Supplied Open House Information is subject to change without notice. All information should be independently reviewed and verified for accuracy. Properties may or may not be listed by the office/agent presenting the information.

Description