

Listing Courtesy of:  Midwest Real Estate Data as distributed by MLS GRID / Listed By: Crystal Riley, Coldwell Banker Realty
 Midwest Real Estate Data as distributed by MLS GRID / Listed By: Crystal Riley, Coldwell Banker Realty
301 S Harvey Avenue Oak Park, IL 60302
Active (3 Days)
$750,000 (USD)
OPEN HOUSE TIMES
-
OPENSat, Nov 1410:00 am - 1:00 pm
-
OPENSun, Nov 1511:00 am - 2:00 pm
Description
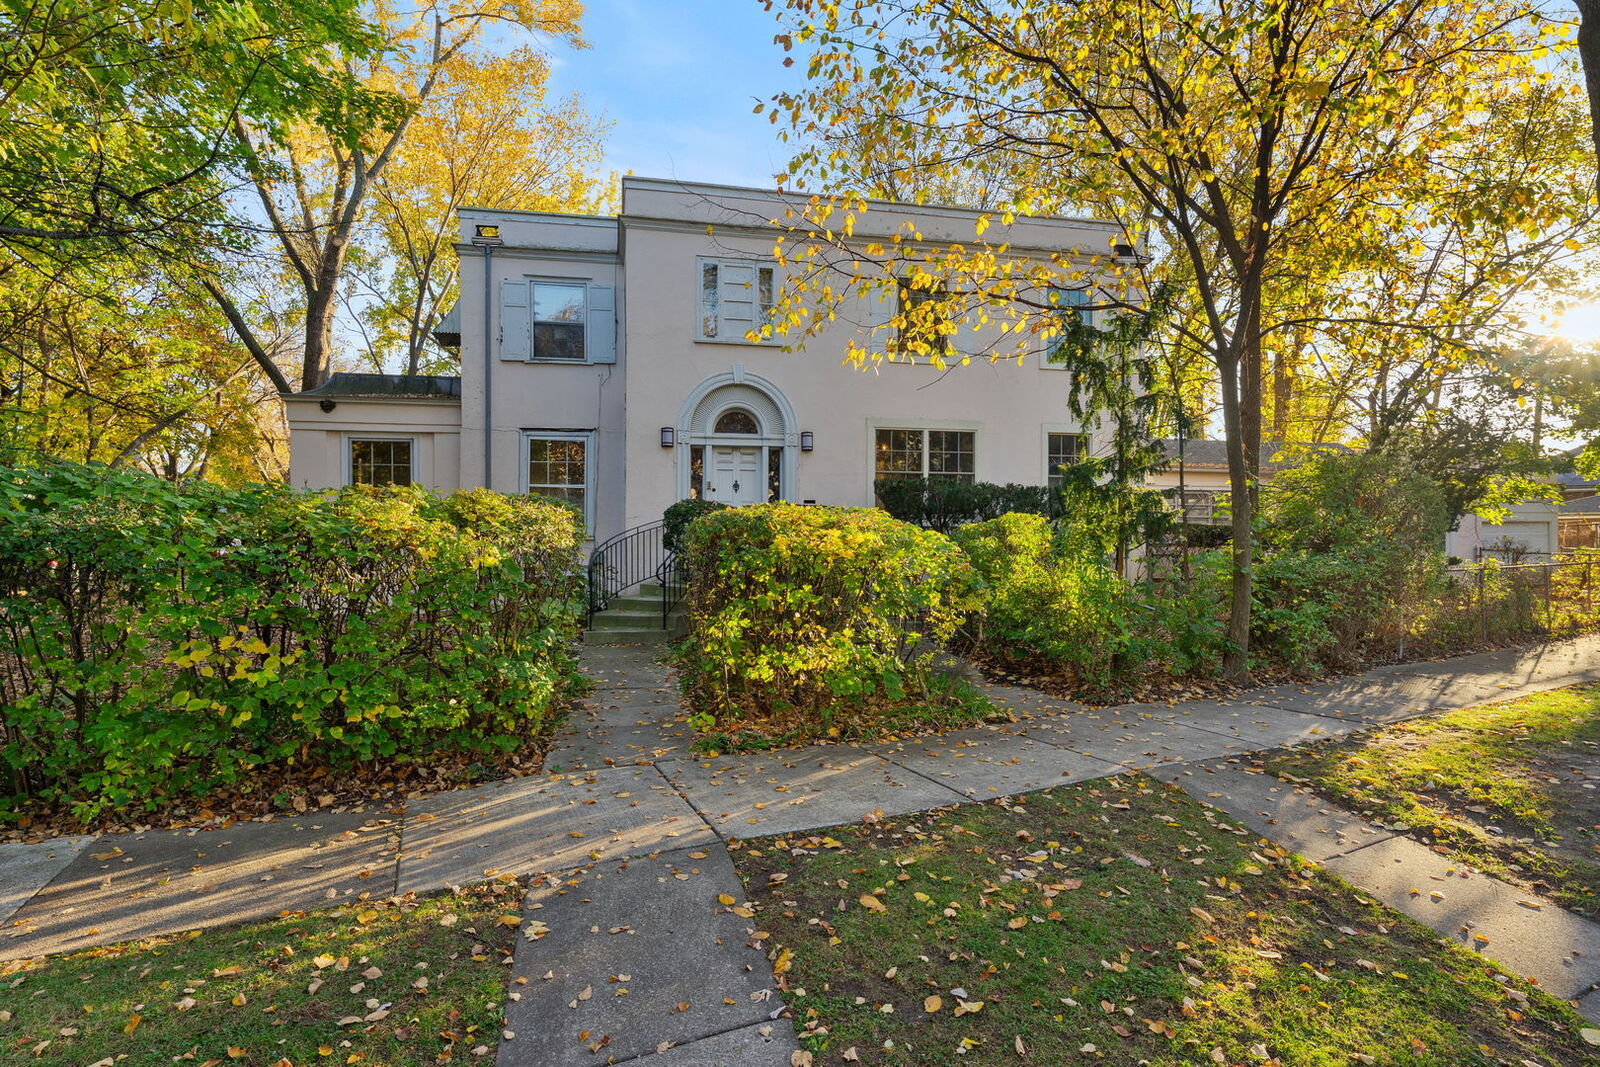
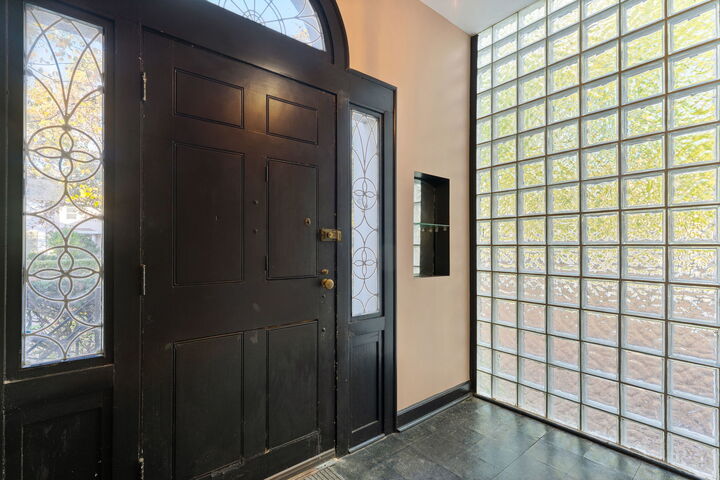
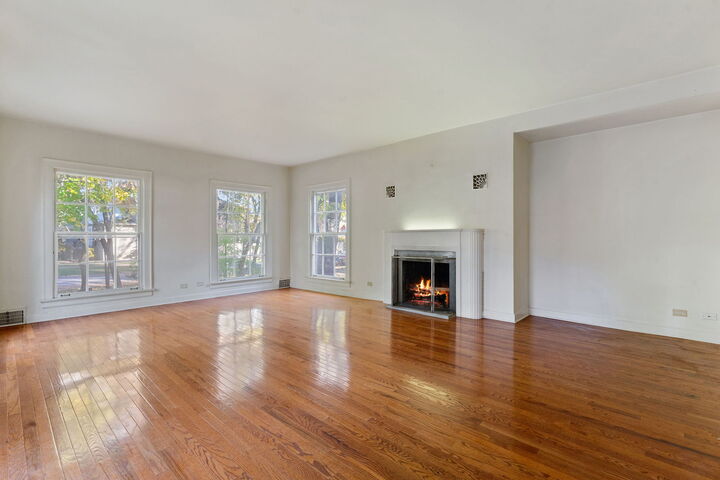
Rare opportunity to own an architectural masterpiece in a prime Oak Park location! This captivating French Regency style home sits elegantly on an expansive 85x173x38 corner lot, seamlessly blending timeless neoclassical design with whimsical historic details. Enjoy the best of both worlds with cozy radiant heating and comfortable central air conditioning. While the home needs updating throughout, it presents an incredible canvas with a lovely front and back yard-bring your design ideas to customize this gem to your exact taste! Stunning curb appeal features a neoclassical arched front door with the built-in speakeasy viewing door and incredible period lighting. A striking, center-entrance staircase splits the massive main level, where you can host in a grand, light-filled living room anchored by a cozy fireplace completely separate from the sprawling formal dining room. The main floor also features a substantial private den, complete with its own attached secret room. Upstairs, the second floor holds four incredibly generous bedrooms, including a private primary en-suite and a secondary full bath. For entertainment, a spacious, semi-finished basement boasts fun retro bench seating, a second fireplace, a built-in vintage bar, and a ton of extra storage space, while a 3-season breezeway conveniently connects the home to a large 2-car garage. Don't miss the chance to tour this unique piece of history and unlock its full potential.
MLS #:
12733642
12733642
Taxes
$19,890(2024)
$19,890(2024)
Type
Single-Family Home
Single-Family Home
Year Built
1919
1919
School District
200,97
200,97
County
Cook County
Cook County
Listed By
Crystal Riley, Coldwell Banker Realty
Source
Midwest Real Estate Data
Last checked Nov 14 2026 at 5:02 PM GMT+0000
Midwest Real Estate Data
Last checked Nov 14 2026 at 5:02 PM GMT+0000
Bathroom Details
- Full Bathrooms: 2
- Half Bathroom: 1
Interior Features
- Built-In Features
- Laundry: In Unit
- Appliance: Range
- Appliance: Refrigerator
- Appliance: Washer
- Appliance: Dryer
- Appliance: Dishwasher
- High Ceilings
Lot Information
- Pie Shaped Lot
- Corner Lot
Property Features
- Fireplace: Living Room
- Fireplace: 2
- Fireplace: Basement
Heating and Cooling
- Steam
- Radiator(s)
- Central Air
Basement Information
- Partially Finished
- Full
Utility Information
- Utilities: Water Source: Public
- Sewer: Public Sewer
School Information
- Elementary School: William Beye Elementary School
- Middle School: Percy Julian Middle School
- High School: Oak Park & River Forest High Sch
Parking
- Garage Owned
- Attached
- Garage
- Yes
Location
Disclaimer: Square footage is based on information available to agent, including County records. Information has not been verified by agent and should be verified by buyer.
Based on information submitted to the MLS GRID as of 11/14/2026 17:02. All data is obtained from various sources and may not have been verified by broker or MLS GRID. Supplied Open House Information is subject to change without notice. All information should be independently reviewed and verified for accuracy. Properties may or may not be listed by the office/agent presenting the information.
